
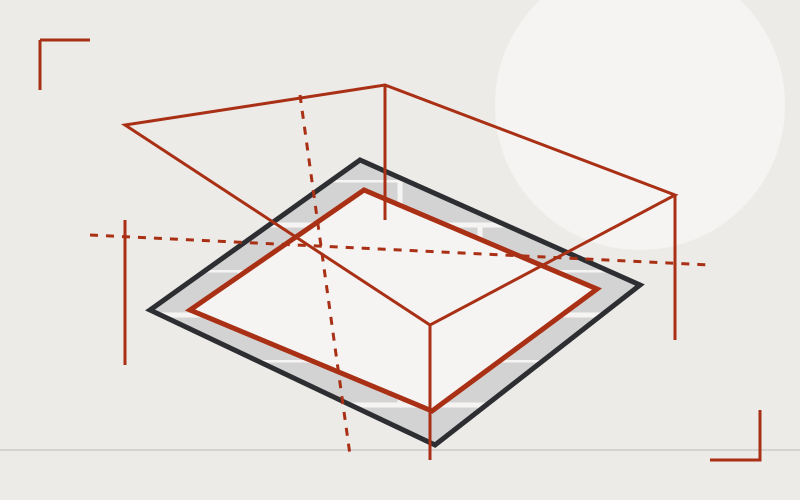
Setting out connects the drawings with the site. A gable needs the current design, levels and opening positions to be understood before construction starts.
Use the current drawings
Confirm which drawing revision is approved for construction. Bring together the architectural and structural information and clarify any discrepancies with the responsible designer.
Review levels and openings
Discuss the datum, course heights, window and door positions, and interfaces with the roof. Agree how the work will be checked against the drawings as it progresses.
Clarify responsibilities
Record who supplies materials and setting-out information, who checks the relevant dimensions and how changes will be communicated. Early clarification helps the masonry programme fit with other trades.